Single Family Home $ 1,399,000

76101 Zuni RD

Indian Wells, CA 92210

Open House

Sun Aug 02, 12:00pm - 2:00pm

  • 4 Beds
  • 4 Baths
    Full Baths: 3 Half Baths: 1
  • 2,941 SqFt
  • 0.3 Lot Size
  • 1977 Year Built
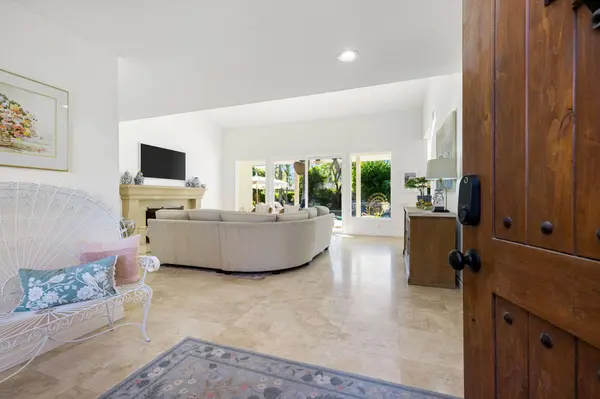
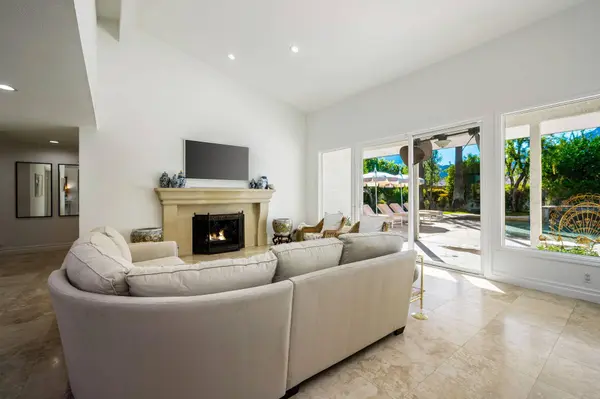
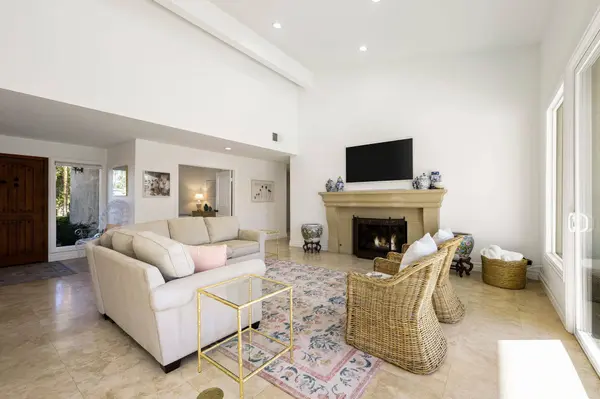
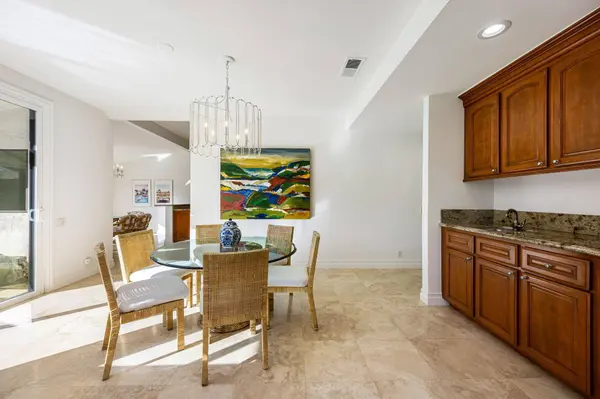
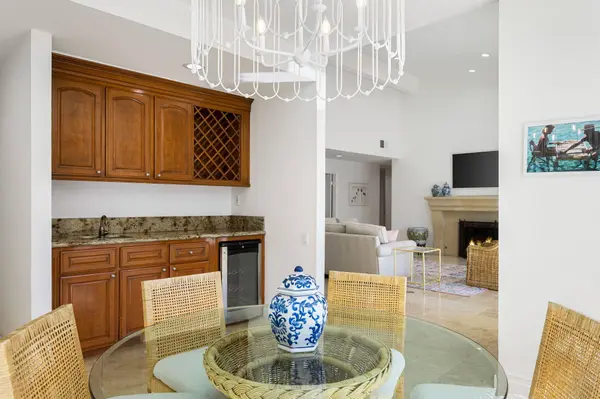
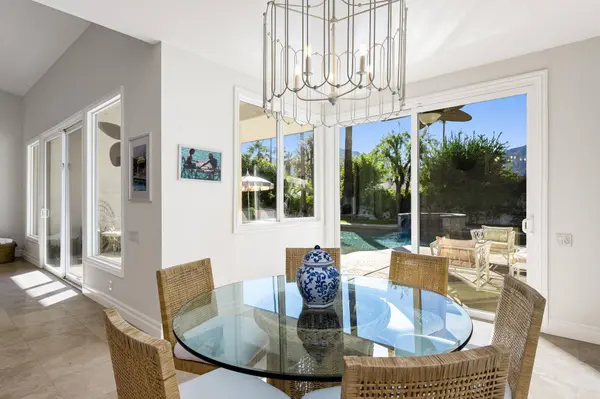
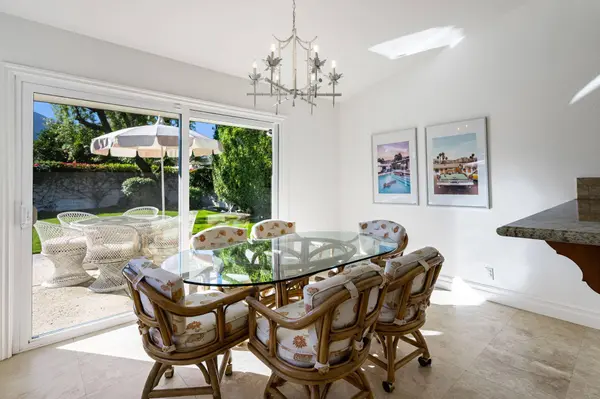
Tucked within one of Indian Wells' most sought-after enclaves, this updated desert residence pairs generous scale with an effortless, modern sensibility. South facing orientation captures unobstructed views of Mount Eisenhower and the surrounding ranges, while the .28 acre corner lot provides both privacy and a sense of openness rarely found in the area. Inside, vaulted ceilings and a soft, natural light define the home's atmosphere, creating spaces that feel airy, calm, and inviting. Travertine floors extend throughout the main living areas, grounding the interior in warm, organic texture. The great room centers on a monumental stone fireplace an architectural gesture that brings presence and balance to the open layout. Adjacent dining and entertaining zones include a dedicated wet bar, while the expansive kitchen offers a central island, counter seating, and a breakfast room overlooking the pool terrace. The primary suite occupies its own wing, offering a spacious retreat with vaulted ceilings, an oversized walk-in closet, dual vanities, and a separate tub and shower. Two additional guest suites each with a private bath provide comfort and separation for family or visitors. A fourth bedroom, also suited as an office or den, enjoys its own private patio, adding flexibility for work, reading, or quiet retreat. An oversized laundry room doubling as a butler's pantry enhances the home's functionality and storage. Outdoors, the south-facing pool and spa serve as the focal point of the property, featuring a beach entry, baja shelf, and waterfall spa. Multiple lounging and dining areas are wrapped by mature landscaping and citrus trees, creating a relaxed, resort-like environment with dramatic mountain backdrops throughout the day. Additional features include newly painted interior and exterior, a finished two car garage with epoxy floors, double door foyer entry, and a thoughtful layout that promotes connection, light, and livability. The home provides a seamless transition into the Indian Wells lifestyle just moments from world class golf, luxury resorts, and the shopping and dining experiences of nearby El Paseo.
Listed by Seven Gables Real Estate

PROPERTY DETAIL

  • Key Details

    Property Type Single Family Home

    Sub Type Single Family Residence

    Listing Status Active

    Purchase Type For Sale

    Square Footage 2, 941 sqft

    Price per Sqft $475

    MLS Listing ID 219149002

    Bedrooms 4

    Full Baths 3

    Half Baths 1

    HOA Y/N No

    Year Built 1977

    Lot Size 0.300 Acres

    Property Sub-Type Single Family Residence

  • Location

    State CA

    County Riverside

    Area 325 - Indian Wells

  • Building

    Lot Description Corner Lot

    Story 1

    Entry Level One

    Sewer In, Connected and Paid

    Level or Stories One

  • Interior

    Heating Central, Fireplace(s), Forced Air

    Cooling Air Conditioning, Ceiling Fan(s), Central Air

    Fireplaces Number 1

    Fireplaces Type Gas & Wood

    Furnishings Unfurnished

    Fireplace true

  • Exterior

    Parking Features true

    Garage Spaces 2.0

    Fence Masonry

    Pool Heated, In Ground, Private

    View Y/N true

    View Mountain(s), Peek-A-Boo, Pool

    Private Pool Yes

  • Others

    Senior Community No

    Acceptable Financing Cash, Cash to New Loan, Conventional

    Listing Terms Cash, Cash to New Loan, Conventional

    Special Listing Condition Standard

SIMILAR HOMES FOR SALE

Check for similar Single Family Homes at price around $1,399,000 in Indian Wells,CA

CONTACT

Brandi Pratt
Brandi Pratt

GET IN TOUCH

Your Full Name
Your Phone Number*
Write Your Message